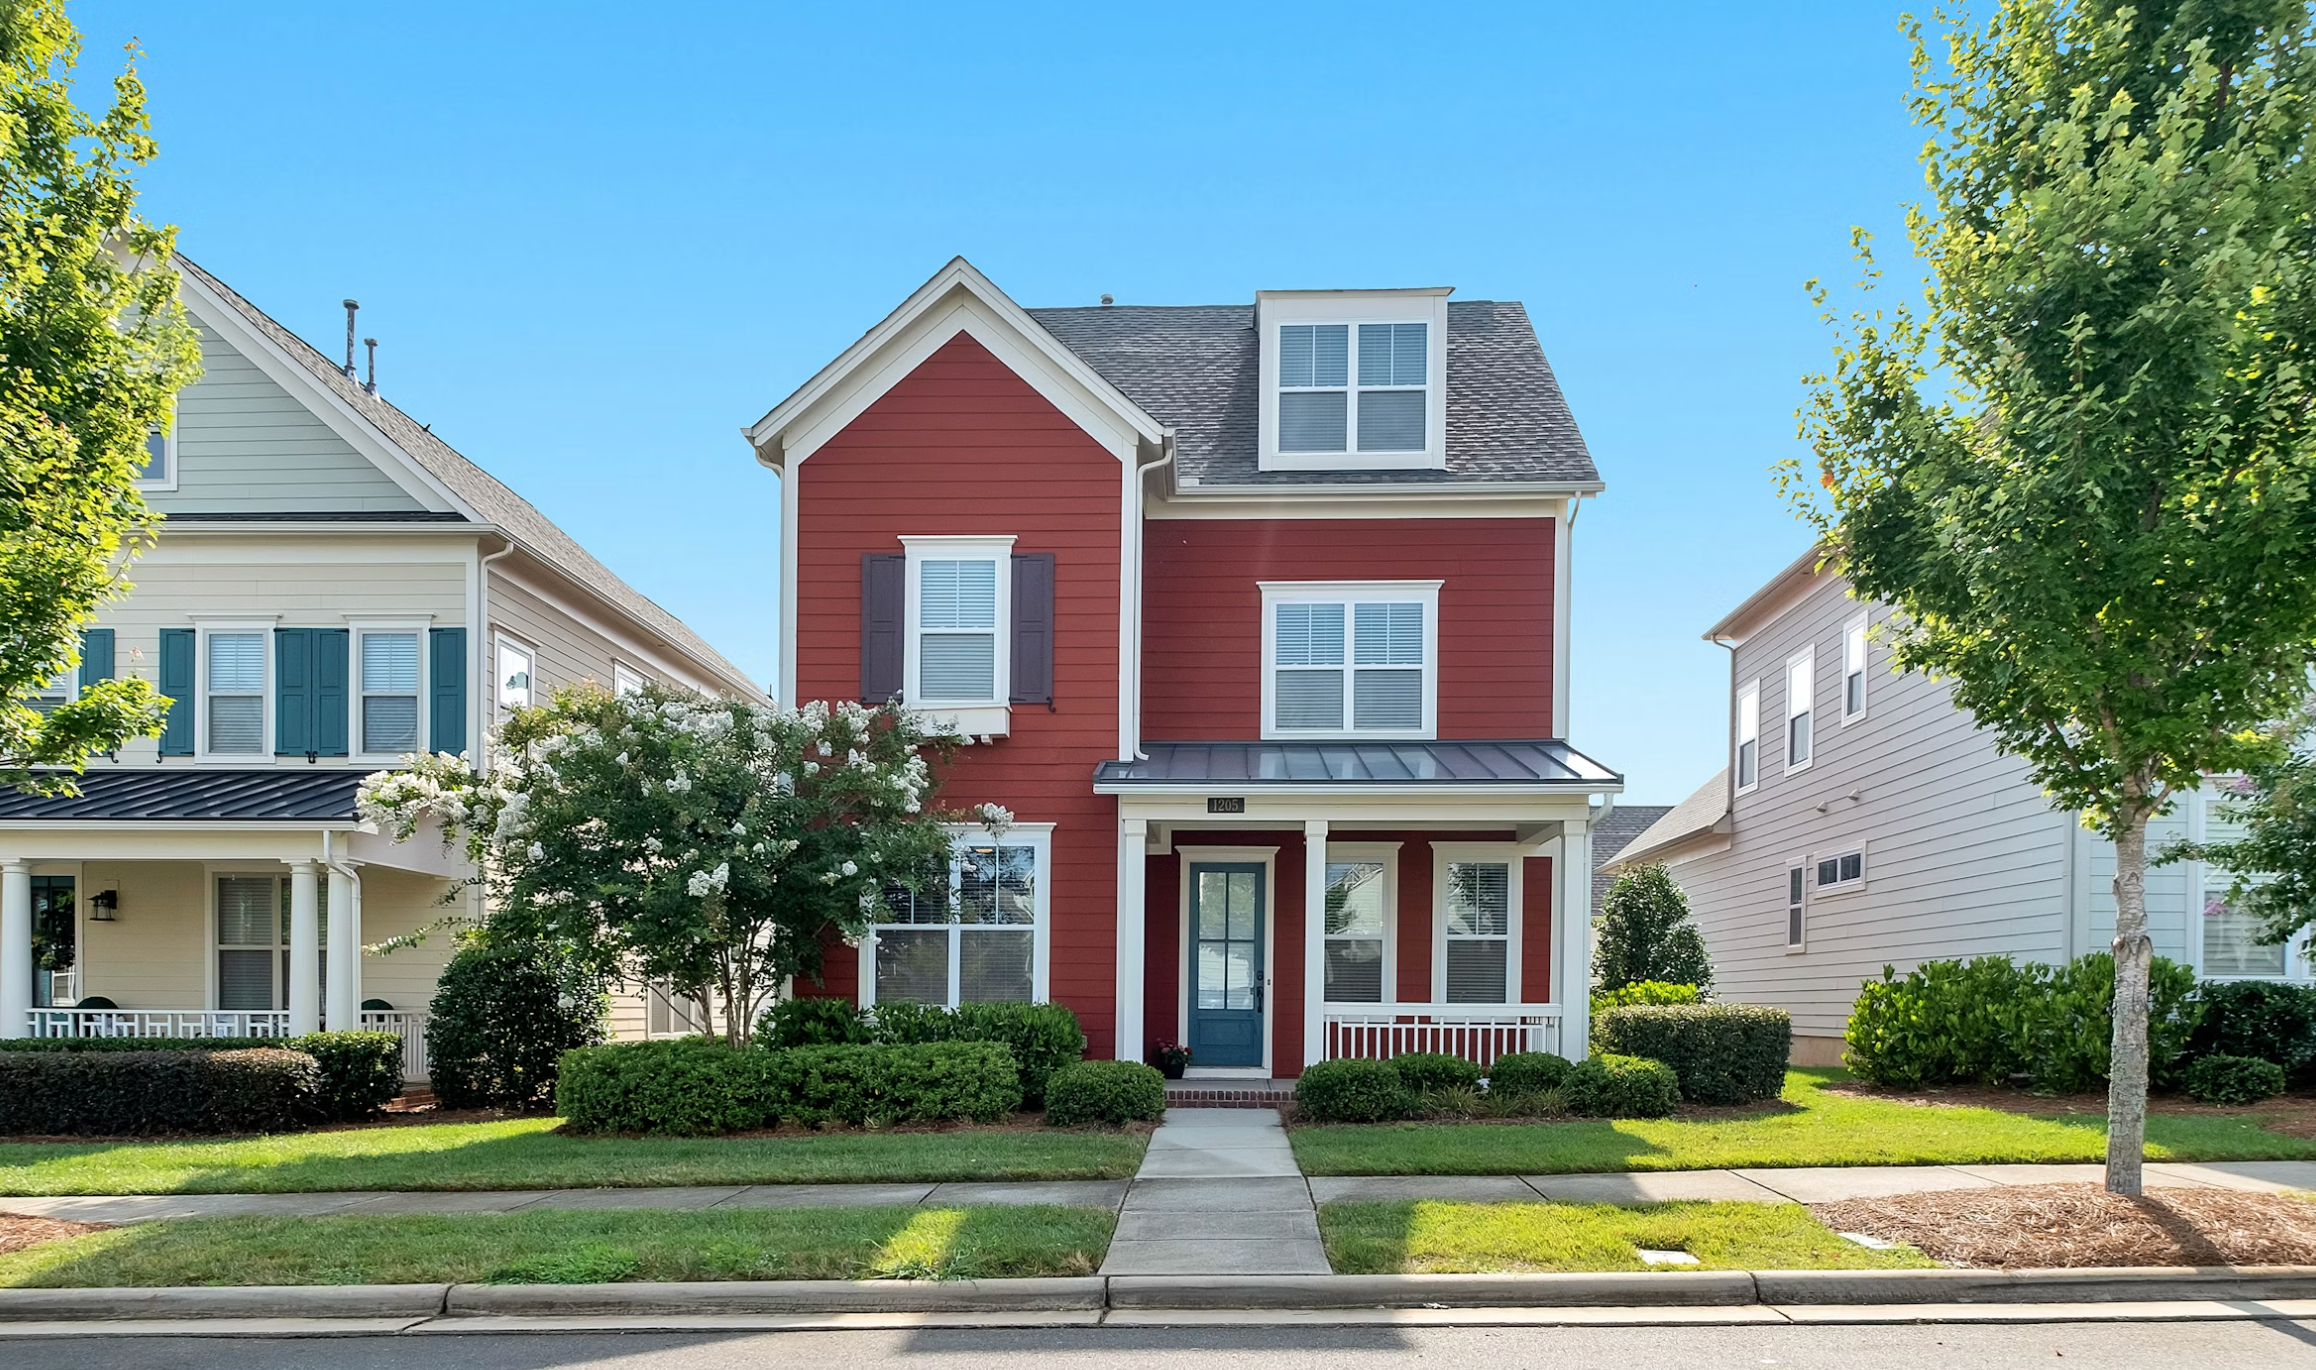
8309 GREENVIEW DR



About this home
Welcome to this stunning executive-level residence in Rome, offering over 2,700 square feet of refined living space designed for both everyday comfort and sophisticated entertaining. From the moment you arrive, youll feel the sense of scale, privacy, and possibility this home provides. Step inside to discover a freshly painted interior that feels bright, clean, and effortlessly elegant. Sunlight pours into expansive living areas, creating a warm and inviting atmosphere throughout. A formal dining room sets the stage for memorable gatherings, while multiple living spaces offer flexibility for relaxing, working from home, or hosting guests in style. At the heart of the home, the layout flows beautifully, complemented by granite countertops, spacious kitchensincluding a second kitchenand thoughtful design details that make both everyday living and entertaining seamless. The home features 4 generously sized bedrooms and 4 full bathrooms, including a private primary suite designed for comfort and retreat. With plenty of space for family and guests alike, every room offers a sense of openness and functionality. The lower level has been completely refreshed with brand new flooring, creating an ideal extension of the homeperfect for a media room, in-law suite, fitness space, or an additional entertaining area. Step outside and experience your own private escape Set on over half an acre, the backyard is designed for enjoyment and relaxation, featuring a beautiful in-ground pool, patio space, and room to entertain, unwind, and make the most of every season. Whether hosting summer gatherings or enjoying a quiet evening poolside, this outdoor space delivers. Additional highlights include a 2-car attached garage, finished basement, central air, and quality finishes throughout, all contributing to the comfort and convenience of this exceptional property. This is more than just a homeits a statement of space, style, and elevated living. Reach out today to schedule your private showing and experience it for yourself.