For sale · Single family
117 Washington Square
Caroga Lake, NY 12032
Price
$430,000
- Bedrooms
- 3
- Bathrooms
- 2
- Square feet
- 1,900
- Lot
- 0.7 ac
About this home
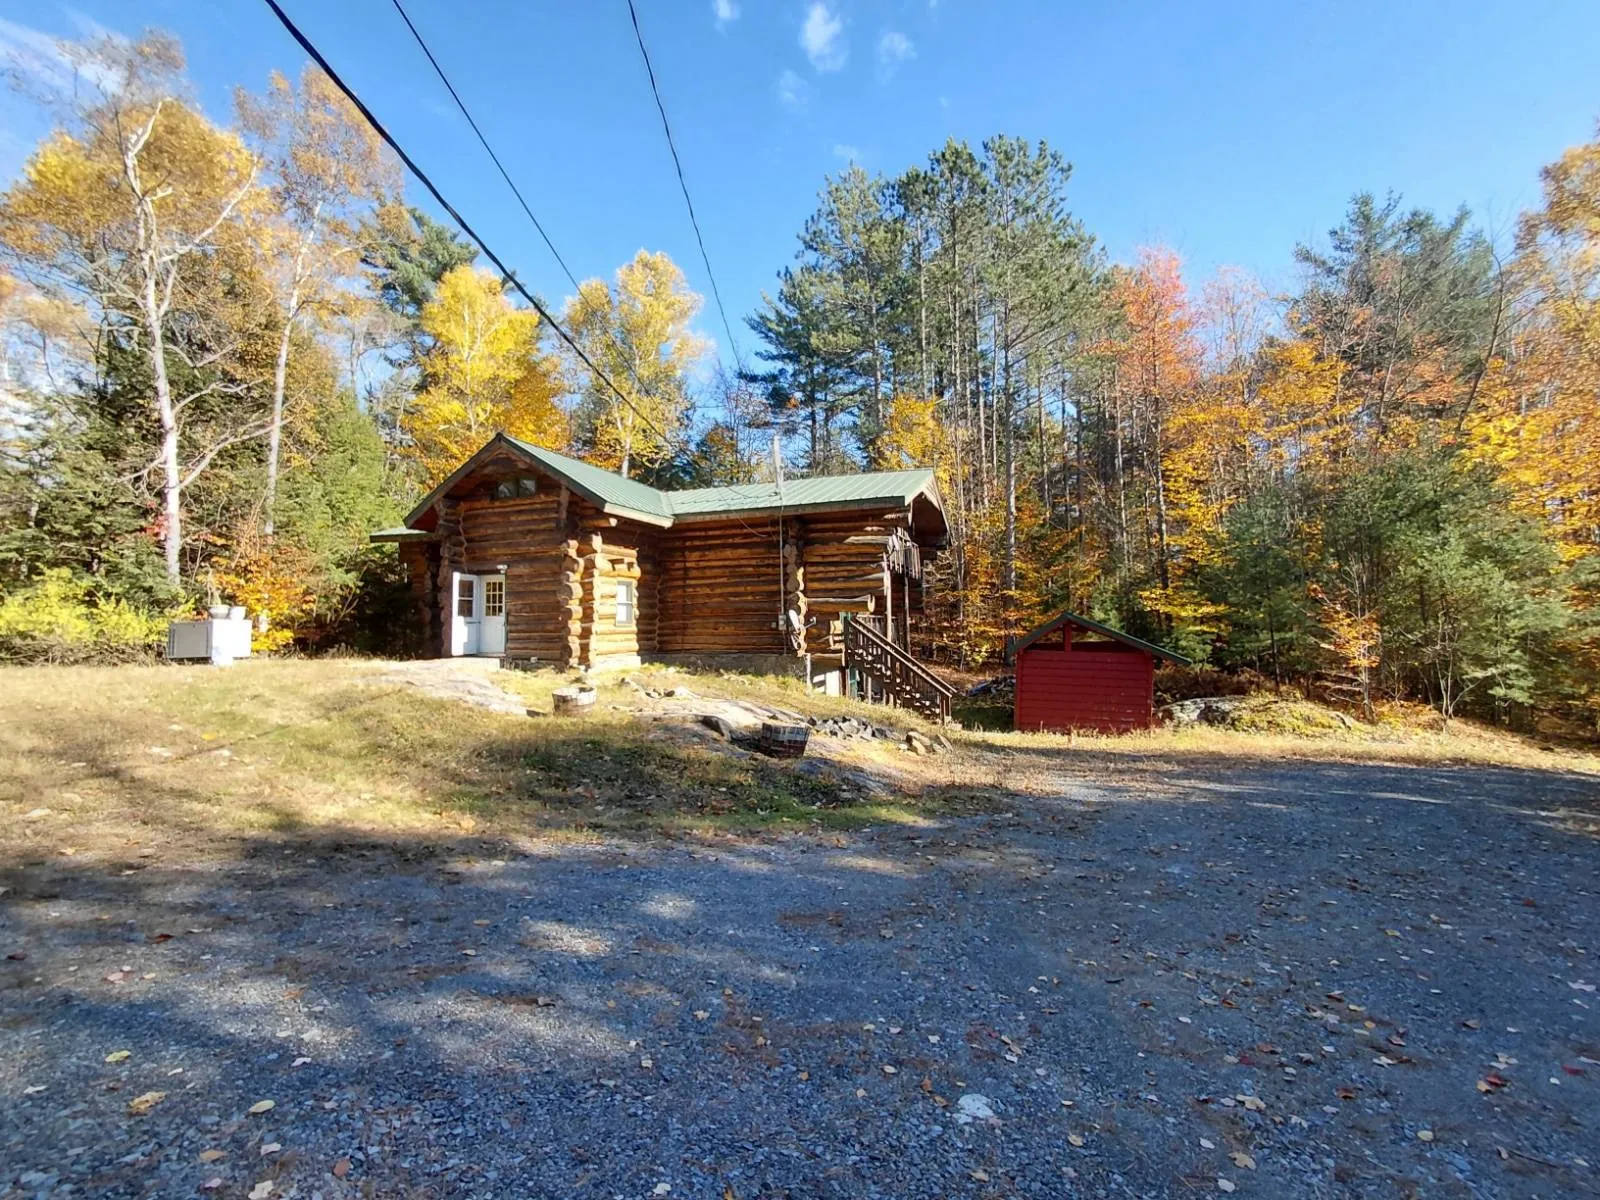
Be First to live here! Immpeccable home! Deeded Lake Access to West Caroga Lake
One of THE NICEST HOME IN CAROGA LAKE WITH DEEDED LAKE ACCESS! BE FIRST TO LIVE HERE!! Superior custom design and exceptional craftsmanship define this one-of-a-kind home! Thoughtfully designed with outstanding use of space, this home offers 3 generous bedrooms, 2 full baths, and a versatile flex room perfect for an office, guest room, or hobby space. Soaring 9-foot ceilings on the main level and 8-foot ceilings upstairs enhance the sense of space and light throughout. Elegant crown molding, pocket doors, and high-end finishes add timeless character. The gourmet kitchen features premium Timberlake solid maple cabinetry, Cambria quartz countertops, top-of-the-line appliances, a walk-in pantry with marble countertops for small appliances, and a beverage refrigerator. A second-floor laundry room is neatly tucked behind pocket doors for convenience and clean design, with additional plumbing already in place on the main level should a first-floor laundry be desired. Comfort and ambiance continue with a built-in electric fireplace, propane forced-air heat, central air conditioning, a whole-house backup generator, and a full walkout basement. Built with superior soundproofing, this home creates a peaceful retreat where the outside world simply disappears. The second level includes a private balcony off the upstairs bedroom, offering a quiet outdoor escape. Pre-wired for cable/internet! The attached heated garage features an impressive 11.5-foot ceiling height, designed to comfortably accommodate larger vehicles and additional storage needs. Outside, beautifully maintained lawns provide plenty of room to relax and play. A sunken patio is ready for your future screened gazebo or screen house, creating the perfect outdoor entertaining space. The property also borders town land, giving you even more room to explore and enjoy the outdoors. Complete with deeded access to West Caroga Lake at Fleeman's Beach, adjacent to the Caroga Arts Collective, this exceptional property offers luxury, comfort, privacy, and lake living at its finest. Caroga lake is perfect for outdoor enthusiasts! Miles of biking, hiking and in winter snowmobile trails. Restaurants and pubs provide music and entertainment year round. Down hill skiing at Royal Mt, Nordic skiing at Lapland lake and on the Caroga Lake Town Golf course! There is so much to do!! Come see why we love living in Caroga lake!! 1HR capital district, 3hrs NYC and CT.
The details
Everything about this home
Home facts
- Listing #
- LH1000658
- Property type
- Residential
- Sub-type
- Single Family Residence
- Living area
- 1,900 sq ft
- Lot size
- 0.7 ac
- County
- Fulton
- ZIP
- 12032
Interior
- Appliances included
- Dishwasher, Refrigerator, Stove, Microwave, Clothes Dryer, Clothes Washer, Garage Opener, Water Softener
- Interior features
- Carbon Monoxide Detector, Ceiling Fans (some), Natural woodwork, Sliding Doors, Cathedral Ceiling, Leaded Glass, Vinyl Windows (some), Stained Glass
- Flooring
- Ceramic (partial), Hardwood (partial), Tile (partial)
- Dining area
- Combo, Dining Area, Eat-In Kitchen, Living/Dining
- Basement
- Concrete floor, Walkout, Full
- Insulation
- Blown-In, Full (assumed)
- Fireplaces
- 1
- Fireplace features
- Electric
Exterior and construction
- Architectural style
- Cape Cod
- Siding
- Vinyl
- Roof
- Shingles
- Roof age
- 2 years
- Foundation
- Poured
- Property features
- Deck, Cable Available, Porch
- Zoning
- R-1
Parking and garage
- Garage
- Attached
- Garage details
- 11.5 ft height, HEATED! 19ft Depth
- Driveway
- Blacktop
Taxes
- Town and county tax
- $2,871 for 2026
- School tax
- $1,807 for 2026
Utilities
- Heating
- AC-Central, Forced Air, Multi-Zone, Fireplace
- Heating fuel
- Electric, Propane Gas
- Water source
- Well-Drilled
- Water heater
- Electric
- Sewer
- Septic
- Electric system
- Circuit Breakers
- Well depth
- 95 ft
The neighborhood
Price and status history
- Jul 6, 2026 Listed
Questions
Ask about this home
Visit
Schedule a tour
Keep looking