For sale · Single family
454 Lily Lake Rd
Gloversville, NY 12078
Price
$399,999
- Bedrooms
- 2
- Bathrooms
- 2
- Square feet
- 1,926
- Lot
- 20 ac
- Year built
- 2002
About this home
Handcrafted Adirondack Log Home on 19.5 Acres of Pristine Forest
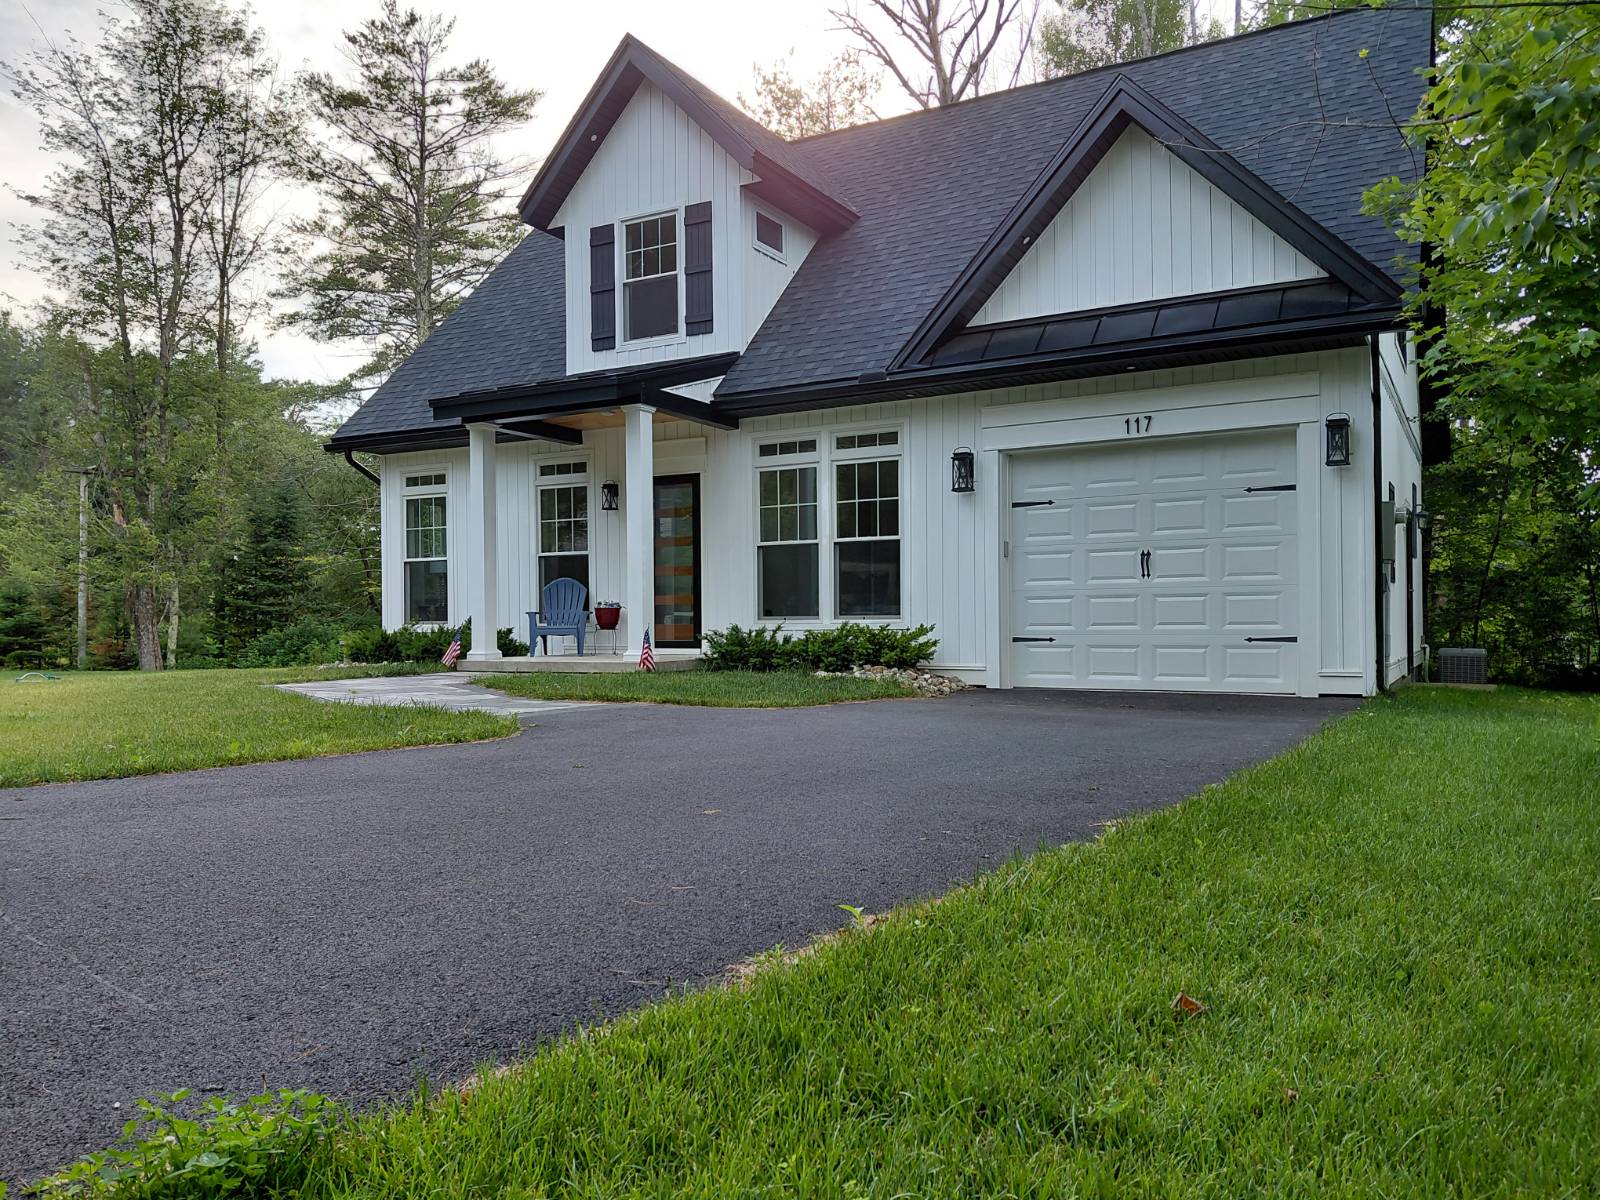
Adirondack Scandinavian scribe-style log home, hand crafted on-site using native white pine from the land. Set on 19.5 acres of private Adirondack forest, with a pond, this custom home offers the perfect combination of rustic charm and modern comfort, ideal for a year-round residence or vacation retreat. Open cathedral ceiling invites you in to this fantastic home, highlights include an open kitchen and dining area for gatherings. Oversized living room with spectacular stone fireplace with wood stove insert, Gleaming log walls throughout, 2 spacious bedrooms both with private decks. Each with mini split and cozy wood stoves, 2 full bathrooms, one with jetted tub. Two additional rooms for more living space, perfect for office, den or ? Two 2-car garages for vehicles and storage. Durable stone foundation,full walk out basement. This home offers tranquility and seclusion, ample outdoor space for hiking, wildlife viewing, and relaxation. Private well, septic, FHA furnace. Move in ready!! The land is wooded with a pond by the old homestead. You'll have access to snowmobile/hiking, and 4-wheeler trails near by. You'll be close to skiing at Royal Mountain and Cross country skiing at Lapland Lake. Lots of fishing, boating and other water sports in Caroga lake and Great Sacandaga lake. Plenty of State land all near by too. Local restaurants, and all city amenities in Johnstown just a few miles south! Yes, it's even a year round town maintained road, and trash and recycle included in taxes. Fios internet available! Come get away from it all here!!
The details
Everything about this home
Home facts
- Listing #
- LH1000368
- Property type
- Residential
- Sub-type
- Single Family Residence
- Year built
- 2002
- Living area
- 1,926 sq ft
- Lot size
- 20 ac
- County
- Fulton
- ZIP
- 12078
Interior
- Appliances included
- Clothes Washer, Stove, Refrigerator, Dishwasher, Clothes Dryer, Water Softener
- Interior features
- Carbon Monoxide Detector, Smoke Detectors, Vinyl Windows (some)
- Flooring
- Hardwood (partial), Vinyl (partial)
- Dining area
- Dining Area
- Basement
- Walkout, Full, Concrete floor
- Attic
- Scuttle Hole
- Fireplaces
- 1
- Fireplace features
- Fireplace, Wood Stove
Exterior and construction
- Architectural style
- Log cabin or rustic, Log Home
- Siding
- Wood
- Roof
- Metal
- Foundation
- Block
- Property features
- Deck, Patio, Porch, Shed, Satellite Dish, Cable Available
- Zoning
- R-1
Parking and garage
- Garage
- Detached
- Garage spaces
- 5
- Garage details
- 4
- Driveway
- Stone
Taxes
- Town and county tax
- $2,325 for 2026
- School tax
- $4,000 for 2026
Utilities
- Heating
- Central
- Heating fuel
- Oil
- Sewer
- Septic, Private Sewer
The neighborhood
Price and status history
- Feb 21, 2026 Listed
Questions
Ask about this home
Visit
Schedule a tour
Keep looking