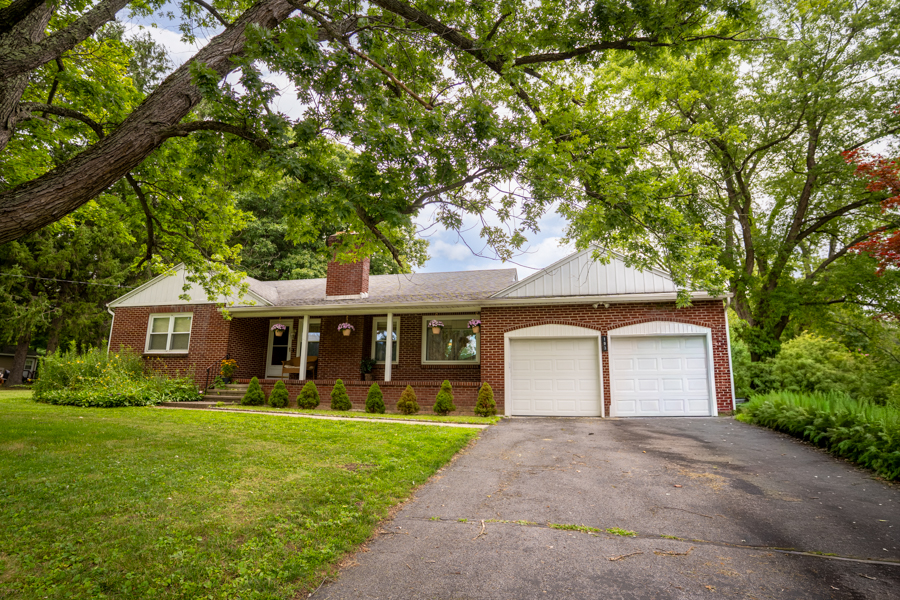
Sold · Single family
126 High School Rd
Herkimer, NY 13365
Price
$349,900
- Bedrooms
- 4
- Bathrooms
- 2.5
- Square feet
- 2,100
- Lot
- 150 sq ft
- Year built
- 1987
About this home
Impeccable 4 bedrooms and 2.5 bathrooms
This impeccable home offers 4 bedrooms and 2.5 bathrooms, and was built in 1987. It is perfectly situated near the local high school and a scenic golf course. Step into the heart of the home, a spacious open kitchen designed for both everyday living and entertaining. Featuring a center island, gleaming granite countertops with new a backsplash and rich cherry cabinetry, this kitchen is as functional as it is elegant. The formal dining room provides a perfect setting for hosting dinner parties, while the inviting family room and cozy living room, complete with a fireplace, create warm and welcoming spaces for relaxation and gathering. The master suite is a true retreat, offering a master bathroom, a walk-in closet and direct access to a private balcony. This is perfect for enjoying morning coffee or a quiet evening outdoors. The fully finished basement includes a built-in bar, providing a fantastic space for entertaining guests, watching the game, or enjoying movie nights. Additional highlights include a 2-stall attached garage with ample storage, 1/2 bath w/laundry, a well-manicured yard, and a concrete patio offering both curb appeal and outdoor enjoyment. Don't miss this rare opportunity to own a move-in-ready home in a prime location. Schedule your private showing today and experience all this exceptional property has to offer!
The details
Everything about this home
Home facts
- Listing #
- LH1000020
- Property type
- Residential
- Sub-type
- Single Family Residence
- Year built
- 1987
- Living area
- 2,100 sq ft
- Lot size
- 150 sq ft
- County
- Herkimer
- ZIP
- 13365
Interior
- Appliances included
- Clothes Dryer, Clothes Washer, Dishwasher, Garage Opener, Refrigerator, Stove
- Interior features
- Carbon Monoxide Detector, Ceiling Fans (some), Curtain Rods (some), Natural woodwork, Sliding Doors, Smoke Detectors, Vinyl Windows (some)
- Flooring
- Laminate (partial), Tile (partial)
- Dining area
- Eat-In Kitchen, Formal, Island
- Basement
- Concrete floor, Full Finished, Full
- Attic
- Full, Unfinished
- Insulation
- Blown-In, Fiberglass, Full (assumed)
- Fireplace features
- Gas
- Stoves
- 1
Exterior and construction
- Architectural style
- Split Level
- Siding
- Vinyl
- Roof
- Asphalt
- Foundation
- Poured
- Property features
- Cable Available, Deck, Patio, Porch, Shed
Parking and garage
- Garage
- Attached
- Garage details
- 2
- Driveway
- Blacktop
Taxes
- Assessed value
- $99,099.95
- Town and county tax
- $1,255
- School tax
- $2,822
Utilities
- Heating
- All House Fan, Base Board, Fireplace, Multi-Zone
- Heating fuel
- Electric, Natural Gas
- Water source
- Municipal
- Water heater
- Gas
- Sewer
- Septic
- Electric system
- Circuit Breakers
The neighborhood
Price and status history
- Jul 9, 2025 Listed
Questions
Ask about this home
Keep looking