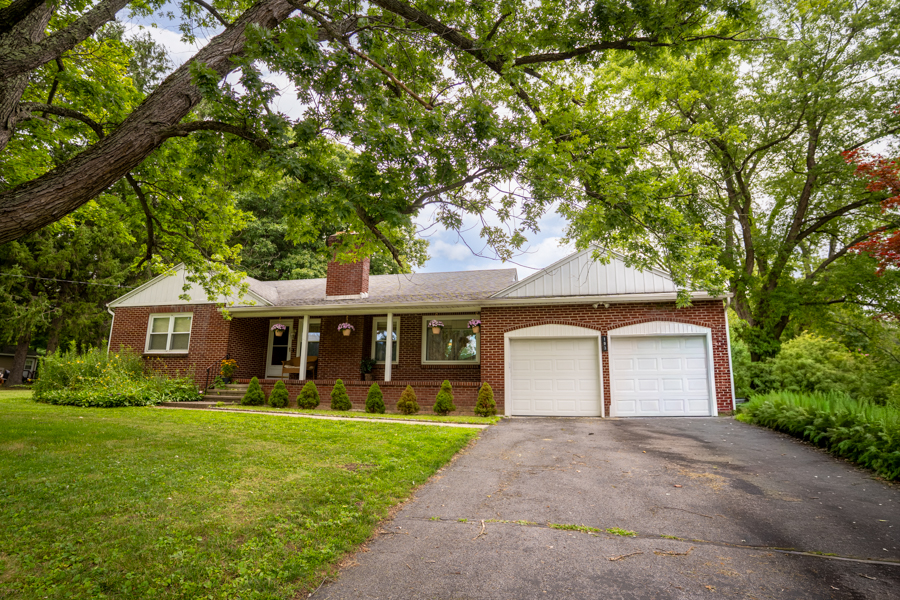
Sold · Single family
562 Travis Rd
Jordanville, NY 13361
Sold for
$314,000
- Bedrooms
- 4
- Bathrooms
- 2
- Square feet
- 2,308
- Year built
- 1979
About this home
Stunning rustic custom-built home
Welcome to this stunning rustic custom-built home, a true sanctuary offering the perfect blend of charm and sophistication. This exquisite 4-bedroom, 2-bath residence is set on 2 acres, showcasing breathtaking views from every angle. As you enter, you'll be captivated by the spacious bright living room that leads onto a large deck with breathtaking views and serene sunsets. Overlooking the living room is a loft that can serve for many purposes such as an office, den, or an additional bedroom. The heart of the home is the beautiful kitchen, boasting custom cabinets and countertops, complemented by elegant hardwood floors that flow throughout. The main level also includes one bedroom and one full bathroom. There is a thoughtfully designed custom addition that serves as a dining room/family room combo, equipped with a gas fireplace, perfect for gatherings. As part of the addition there are three additional inviting bedrooms, one of which is a master bedroom with a full bathroom and laundry room. Ascend the open stairway to find two large bedrooms upstairs, adorned with brand new carpet, creating a warm and inviting atmosphere. Two stall detached garage, perfect and convenient for your outdoor storage needs. Equestrian enthusiasts will appreciate the 18' x 24' horse barn, equipped with electric and water, ready to accommodate your equestrian needs. This remarkable property is a true retreat, offering stunning vistas and a slice of paradise. Don't miss the chance to make this elegant home your own-schedule a private showing today! The sellers will give any buyer's agent an additional $2,500 bonus at the closing!
The details
Everything about this home
Home facts
- Listing #
- LH1000021
- Property type
- Residential
- Sub-type
- Single Family Residence
- Year built
- 1979
- Living area
- 2,308 sq ft
- County
- Herkimer
- ZIP
- 13361
Interior
- Appliances included
- Clothes Dryer, Clothes Washer, Dishwasher, Stove, Refrigerator
- Interior features
- Blinds (some), Carbon Monoxide Detector, Ceiling Fans (some), Curtain Rods (some), Natural woodwork, Sliding Doors, Smoke Detectors, Vinyl Windows (some)
- Flooring
- Hardwood (partial), Laminate (partial), Wall-to-wall carpet (partial)
- Basement
- Concrete floor, Full
- Attic
- Crawl Space, Under Eaves
- Insulation
- Full (assumed)
- Fireplace features
- Gas, Pellet Stove, Wood Stove
- Stoves
- 2
Exterior and construction
- Architectural style
- A-Frame
- Siding
- Vinyl, Wood
- Roof
- Asphalt, Metal
- Roof age
- 6 years
- Foundation
- Block
- Property features
- Barn, Cable Available, Deck, Porch
Parking and garage
- Garage
- Detached
- Garage details
- 2 stall
- Driveway
- Stone
Taxes
- Assessed value
- $67,700
- Town and county tax
- $779
- School tax
- $2,059
Utilities
- Heating
- Fireplace, Forced Air, Wood Stove
- Heating fuel
- Pellets, Propane Gas, Wood
- Water source
- Well-Dug
- Water heater
- Propane
- Sewer
- Septic
- Electric system
- Circuit Breakers
The neighborhood
Price and status history
- Sep 23, 2024 Listed
Questions
Ask about this home
Keep looking