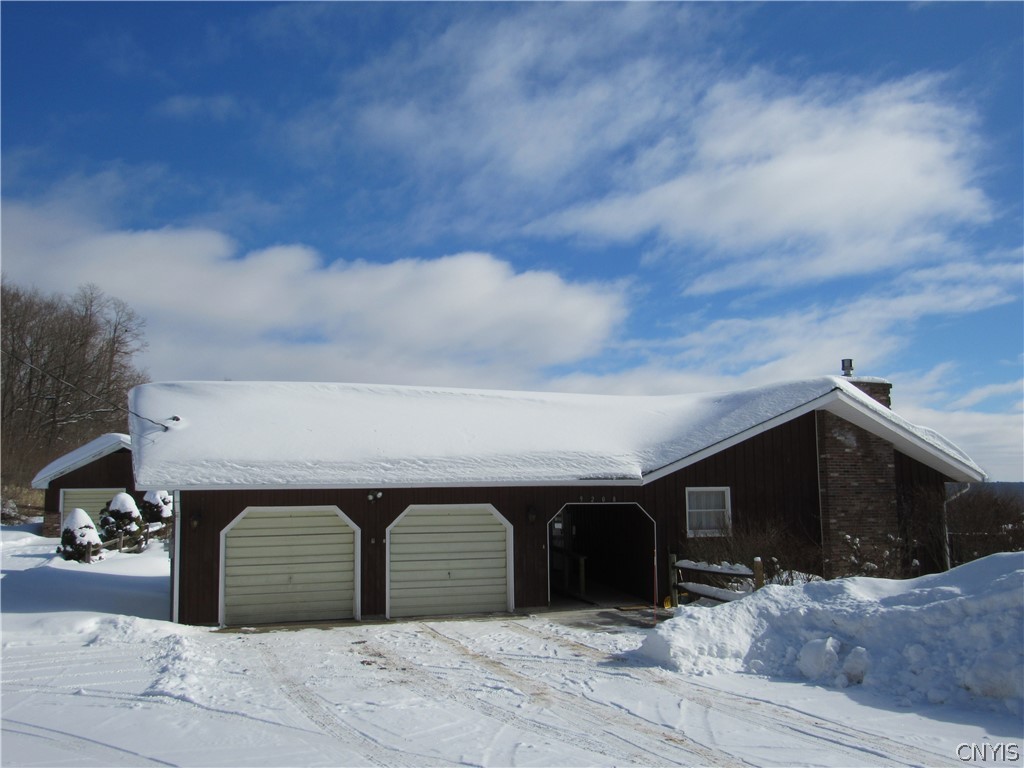

Sold · Single family
32 Elm St
German Flatts, NY 13357
Sold for
$126,000
- Bedrooms
- 4
- Bathrooms
- 2
- Square feet
- 1,703
- Lot
- 0.18 ac
- Year built
- 1880
About this home
Welcome to 32 Elm Street, a delightful single-family residence nestled in a picturesque village. This property, built in 1880, beautifully combines historic charm with modern living. The covered front porch invites you to relax and take in the serene surroundings. As you step inside, you will find a spacious main floor that includes a quaint sitting room with wood-stove, family room, a separate living room with fireplace, a dining room, and a den or officeperfect for remote work or quiet reading time. The eat-in kitchen is practical and functional, catering to everyday dining needs, while a conveniently located bedroom and full bathroom on this level provide ideal accommodation for guests or family members. The upper-level features three additional bedrooms and another full bathroom, ensuring ample space for family and friends. One of the highlights of this home is the rear screened porch, offering a peaceful retreat where you can enjoy your morning coffee or unwind after a long day. The attached garage adds convenience and extra storage space. This property holds tremendous potential for restoration and personalization, allowing you to infuse your own style while honoring its historical integrity. With municipal electric services in place, this home is both functional and practical. This residence is a rare find in today's market, providing an opportunity to own a piece of history while enjoying the comforts of modern living. Dont miss your chance to explore the possibilities that 32 Elm Street has to offer.
The details
Everything about this home
Home facts
- Listing #
- LH1000555
- Property type
- Residential
- Sub-type
- Single Family Residence
- Year built
- 1880
- Living area
- 1,703 sq ft
- Lot size
- 0.18 ac
- County
- Herkimer County
- ZIP
- 13357
Interior
- Appliances included
- Dishwasher, Refrigerator, Microwave, Stove, Garage Opener
- Interior features
- Natural woodwork, Carbon Monoxide Detector, Smoke Detectors, Vinyl Windows (some), Leaded Glass
- Flooring
- Hardwood (partial), Vinyl (partial), Wall-to-wall carpet (partial)
- Dining area
- Formal, Eat-In Kitchen
- Basement
- Concrete floor, Partial
- Attic
- Crawl Space
- Fireplaces
- 1
- Fireplace features
- Wood, Fireplace, Wood Stove
- Stoves
- 1
Exterior and construction
- Architectural style
- Colonial, Historic
- Siding
- Vinyl
- Roof
- Asphalt
- Foundation
- Block, Stone
- Property features
- Porch
- Zoning
- R-1
Parking and garage
- Garage
- Attached
- Driveway
- Blacktop
Taxes
- Assessed value
- $67,200
- Town and county tax
- $812 for 2025
- School tax
- $1,684 for 2025
- Village or city tax
- $1,985 for 2025
Utilities
- Heating
- Hot Water, Fireplace, Wood Stove
- Heating fuel
- Natural Gas, Wood
- Water source
- Municipal
- Water heater
- Gas
- Sewer
- Municipal
- Electric system
- Municipal, Circuit Breakers
The neighborhood
Price and status history
- May 14, 2026 Listed
Questions
Ask about this home
Keep looking