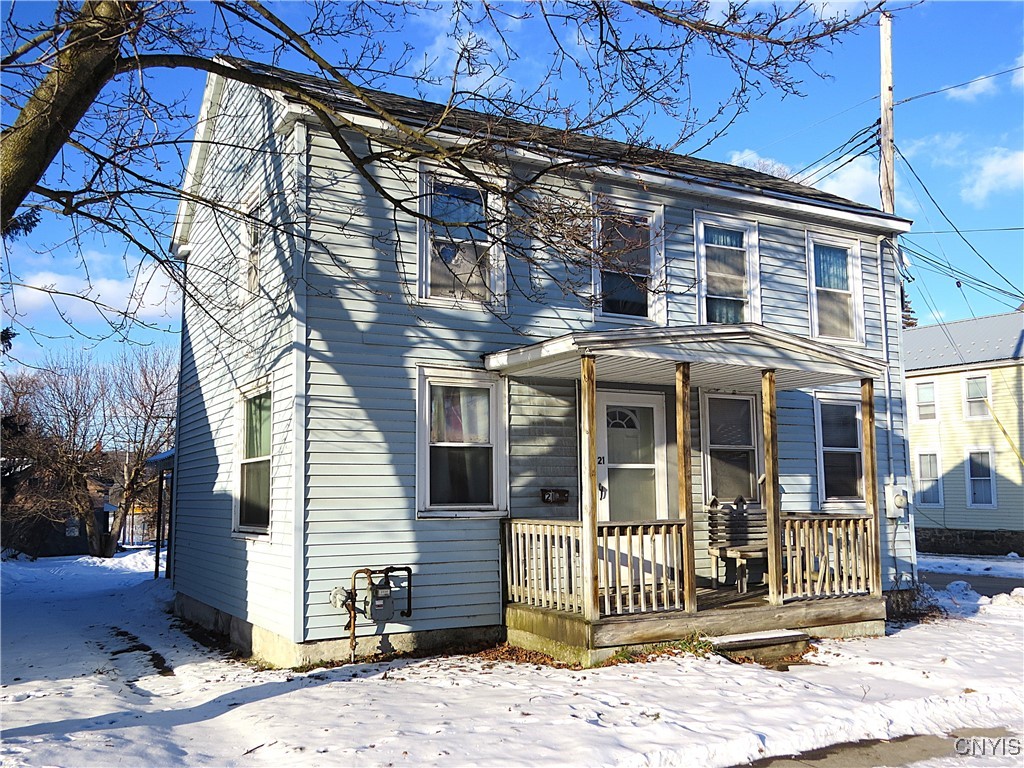
Sold · Single family
219 Co Hwy 25A
Richfield, NY 13439
Price
$297,500
- Bedrooms
- 3
- Bathrooms
- 2.5
- Square feet
- 1,344
- Lot
- 7 ac
- Year built
- 1987
About this home
Your country home on the edge of town. Setting on 7 acres offering spacious lawns, woods, a stocked pond and a stream, it's everything you're looking for. Entertaining your friends is easy on the two tiered party deck with multiple seating areas and plenty of room for the grill, the upper level deck is just off the dining room and is perfect for that quiet evening dinner. The spacious family room on the lower level includes a bar, space for your home office, and room for that theater size TV, and adds additional 600 sq. ft. to the living space. The main level features an open living/ dining room with hardwood floors, an updated kitchen with solid surface countertops and newer appliances, The primary bedroom has two large closets and an updated bath with walk-in shower. There are two additional bedrooms and another full bath. The two car garage under the home hasn't been used for cars and is additional heated space with so much potential. The two stall detached garage is ideal for your vehicles and has plenty of work space. The second floor is great rec space and storage. The shed roof addition off the back of the garage provides even more room for your toys, and if that is not enough there are two storage sheds out back. A complete property for you.
The details
Everything about this home
Home facts
- Listing #
- LH1000423
- Property type
- Residential
- Sub-type
- Single Family Residence
- Year built
- 1987
- Living area
- 1,344 sq ft
- Lot size
- 7 ac
- County
- Otsego County
- ZIP
- 13439
Interior
- Appliances included
- Dryer, Dishwasher, Electric Oven, Electric Range, Electric Water Heater, Microwave, Refrigerator, Washer, Water Softener Owned
- Interior features
- Ceiling fans, Separate formal dining room, Eat in kitchen, Separate formal living room, Sliding glass doors, Solid surface counters, Main level primary, Primary suite
- Flooring
- Hardwood, Laminate, Vinyl
- Basement
- Yes
Exterior and construction
- Architectural style
- Raised Ranch
- Roof
- Asphalt, Shingle
- Foundation
- Block
- Property features
- Blacktop Driveway, Deck
Parking and garage
- Garage spaces
- 4
Taxes
- Assessed value
- $139,800
- Town and county tax
- $3,298
Utilities
- Heating
- Ductless, Oil, Baseboard, Hot Water
- Heating fuel
- Oil
- Sewer
- Septic Tank
The neighborhood
Price and status history
- Jan 23, 2025 Listed
Questions
Ask about this home
Keep looking